
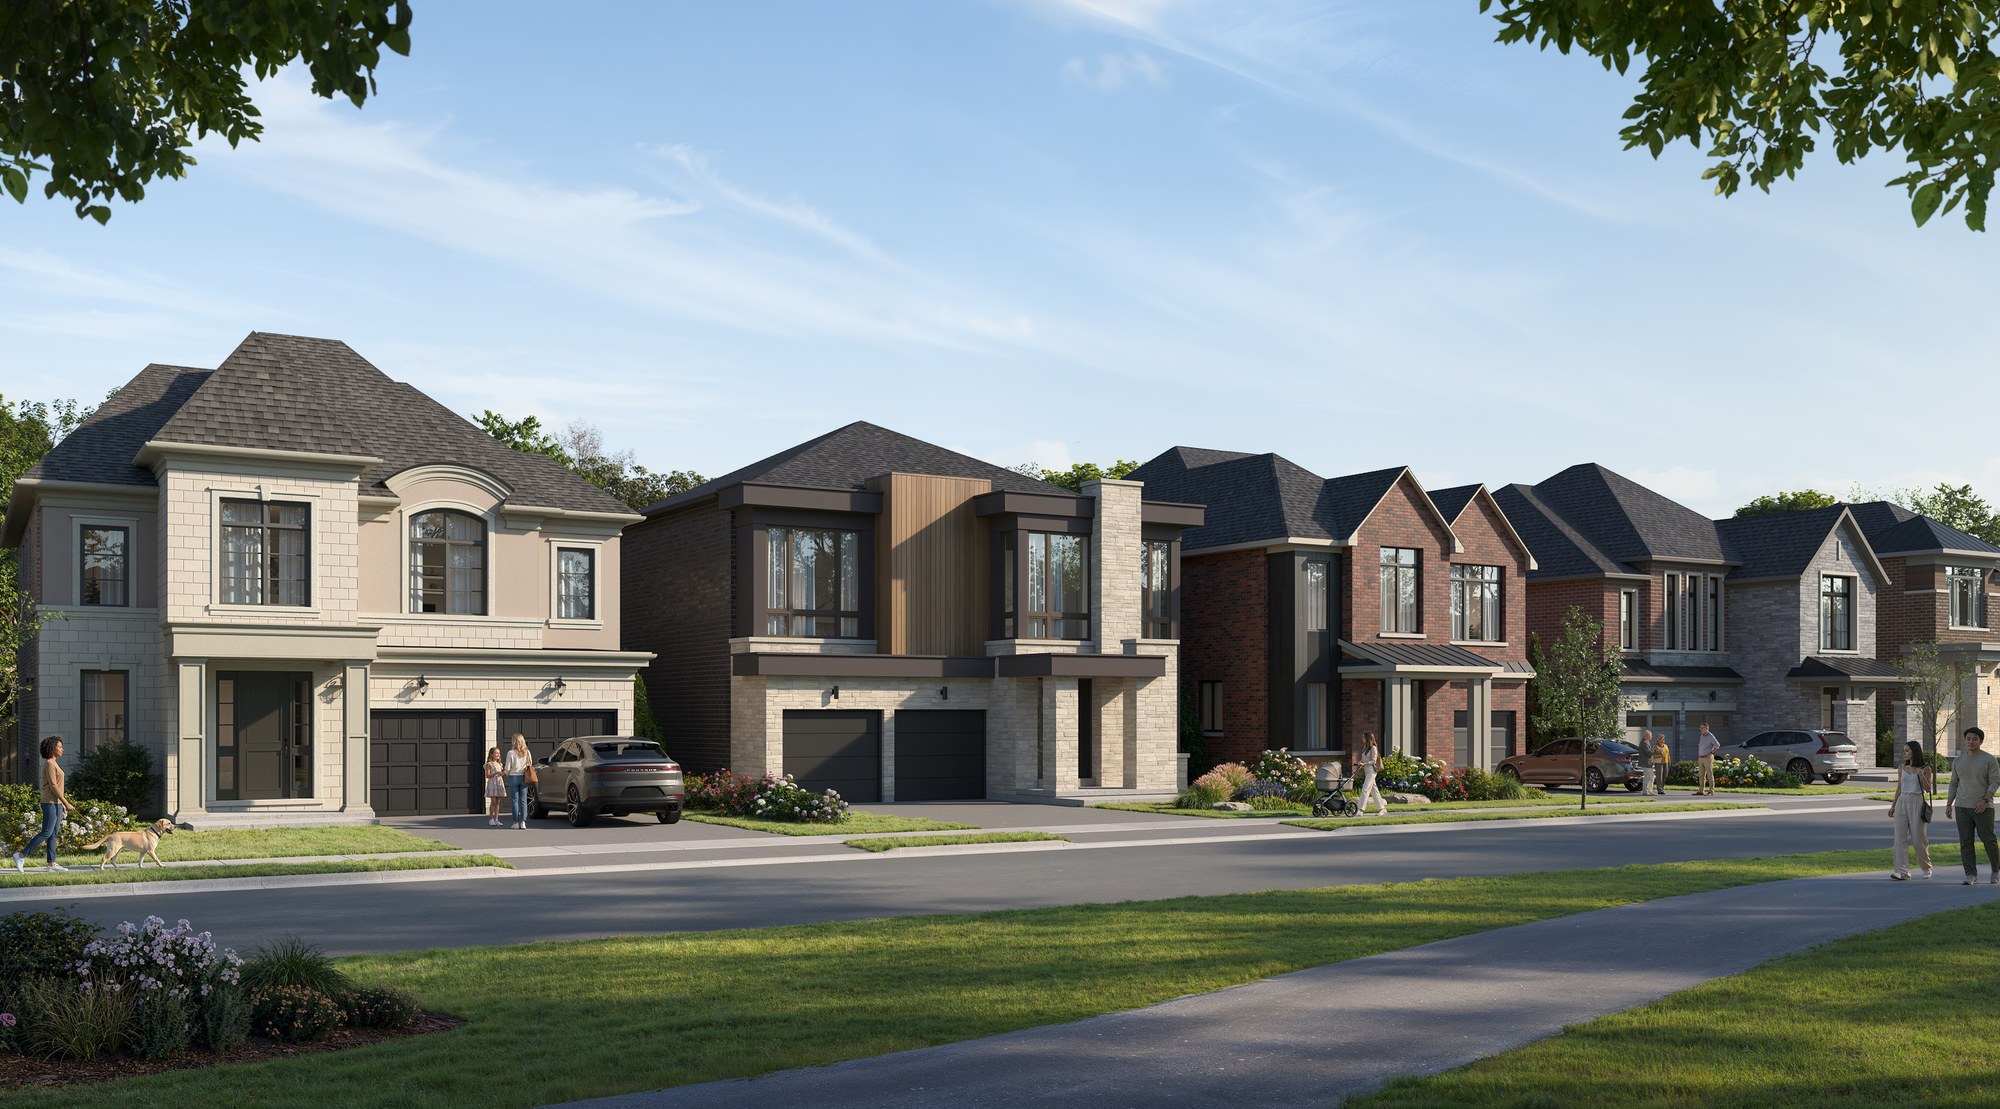
Platinum access is now open at Bridgelands, a freehold community of townhomes and detached homes at Weston Road and Teston Road in Vaughan. The collection is presented by OPUS Homes, DECO Homes, and Arista Homes, and buyers can review plans and pricing while this first release is still being offered through Platinum access.
If you have been waiting for a new freehold home in Vaughan or Woodbridge, this is the time to register and get the current details sent to you.
A master-planned community in Woodbridge
Bridgelands sits at Weston Road and Teston Road in Woodbridge, Vaughan. It is planned as a community of freehold townhomes and detached homes, with parks and pathways designed into the neighbourhood. Three builders are offering their own collections on the same site, which means a wider mix of elevations, lot widths, and interior layouts than a single-builder release usually provides.
The recorded home designs include bungalow, two-storey, and three-storey layouts. Lot widths are listed at 26, 32, 38, and 42 feet, with one-car and two-car garage options. Townhome designs include rear-lane townhomes, back-to-back townhomes, and laneway townhomes, and the record includes end units, corner units, and interior units. Plans include unfinished basement configurations.
Current inventory includes 179 available floor plans ranging from 1,468 to 3,623 square feet. The recorded bedroom mix is weighted toward family-sized homes: 45 three-bedroom plans from about 1,468 to 2,584 square feet, and 131 four-bedroom plans from about 1,925 to 3,623 square feet.
This is a freehold community, so buyers are purchasing the home and the land rather than a condominium suite. For many Vaughan buyers comparing towns and detached homes north of Steeles, that distinction is the reason Bridgelands is worth a close look right now.
Prices and what is available now
Current prices range from $711,496 to $1,724,990. Three-bedroom plans are listed from $711,496 to $1,115,990. Four-bedroom plans are listed from $835,389 to $1,724,990. The recorded average is about $498 per square foot.
That range covers entry townhome pricing through larger detached homes on 38- and 42-foot lots. Availability, pricing, and incentives can change, and builder-specific plans are released on each builder's own price list. The figures below are taken from the current project record as of mid-November 2026.
November 2026 deposit terms
The project record lists these November 2026 launch deposit totals. See each builder's price list for the instalment schedule. We send those details after you register, rather than posting downloadable price-list files here.
OPUS Homes
- Back-to-back townhomes: $80,000 total
- Laneway townhomes: $80,000 total
- 26' rear lane detached homes: $110,000 total
- 32' rear lane detached homes: $110,000 total
- 38' double car garage detached: $150,000 total
- 42' double car garage detached: $170,000 total
DECO Homes
- Townhomes: $80,000 total
- Courtyard detached: $110,000 total
- 38' detached: $150,000 total
- 42' detached: $170,000 total
Arista Homes deposit terms have not yet been published.
DECO Homes incentives
DECO Homes incentives currently on record include:
- $20,000 in Decor Dollars on detached homes
- $10,000 in Decor Dollars on townhomes
- A 5-piece appliance package voucher on townhomes only
- Electric car charger rough-in
- 200-amp electrical panel
- Levies capped at $0
- A smart home package
- Free assignment
Terms and conditions apply, subject to the vendor's Agreement of Purchase and Sale. See a sales representative for details. Incentives and deposits are subject to change.
Who should look at Bridgelands
Bridgelands is built for buyers who want freehold ownership in Vaughan rather than a high-rise suite. That includes end users looking for a townhome or a detached home with a yard, families who need three or four bedrooms, and anyone who wants to compare layouts from three builders without leaving the same intersection.
Because Platinum access is open, registered buyers can review the current price lists and floor plans and get in line while the first release is still being allocated. Occupancy timing has not been published on the project record yet. We will share it as soon as it is confirmed.
How to register
Register for Bridgelands Platinum access if you want the current pricing, floor plans, and next steps. Use the form on this page with your name, email, and phone number, and we will follow up with the full package. You can also review the project page and register there:
Register for Bridgelands Platinum access
All details are E. & O. E. and subject to change by the vendors without notice.
Register for Bridgelands Platinum access
Leave your name, email, and phone number. We will send current pricing, floor plans, and next steps.