
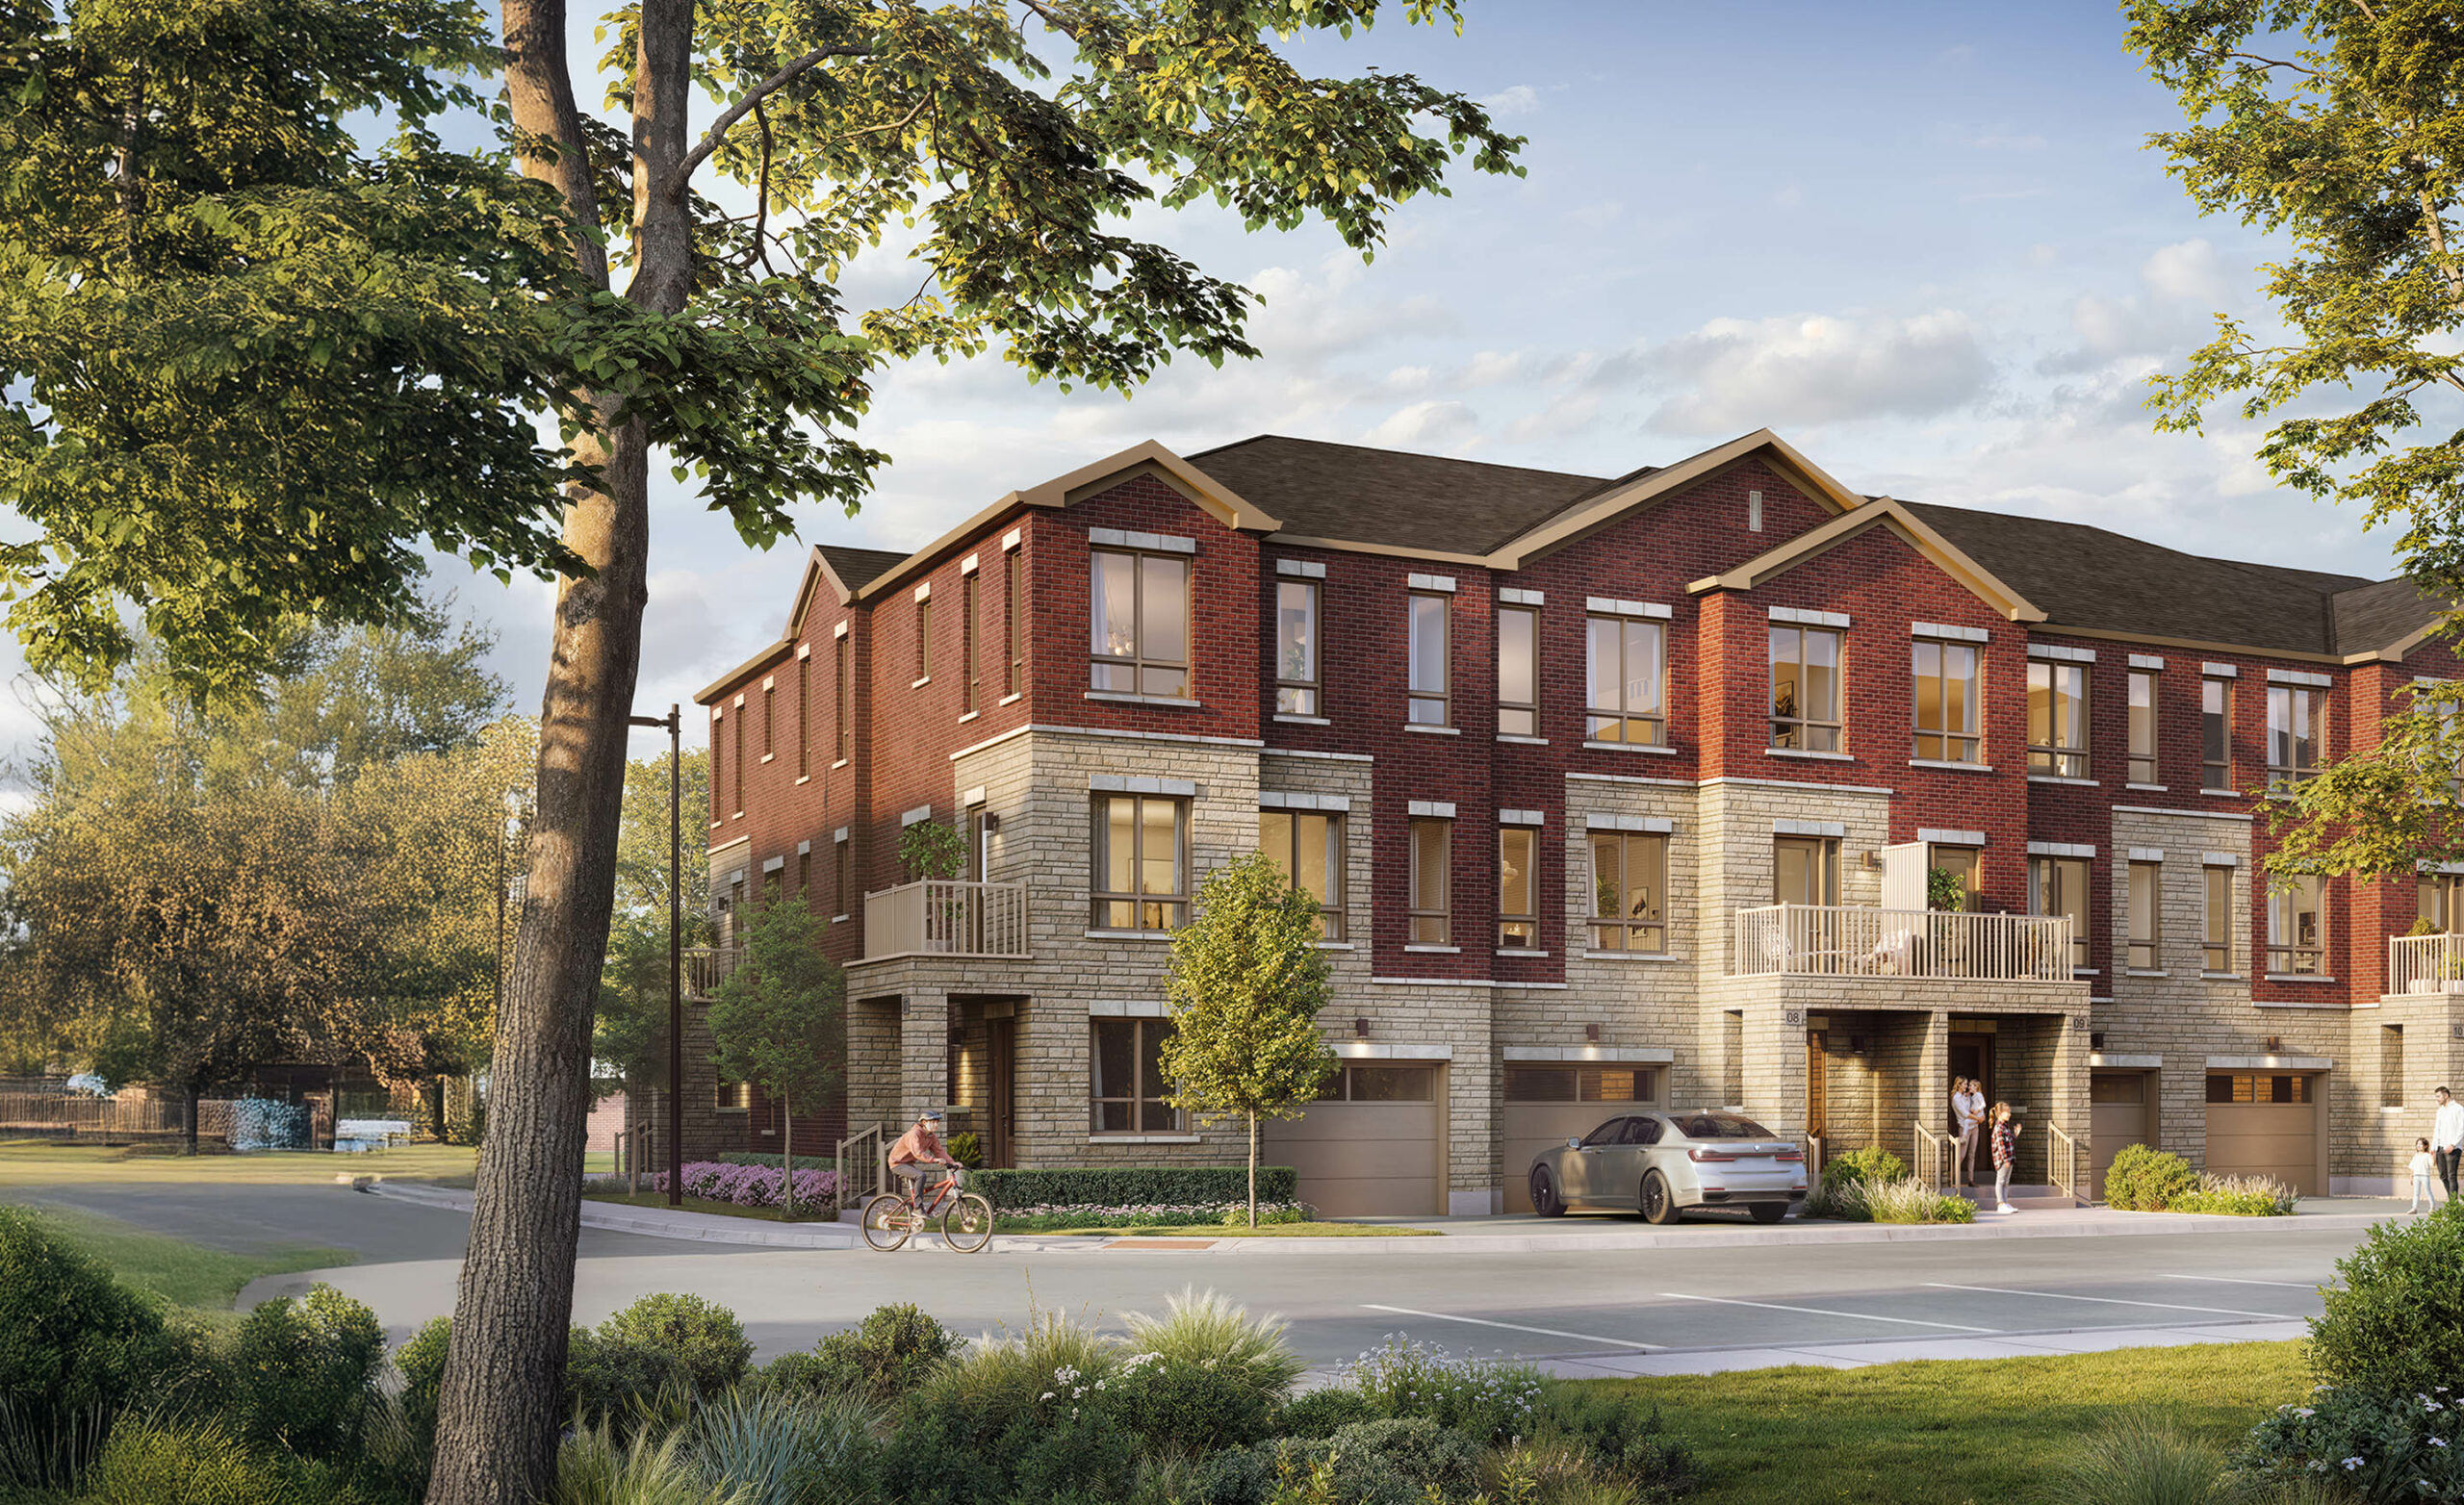
Platinum access is now open at Walnut Creek by Acorn, a collection of modern classic townhomes at 18490 Leslie Street in East Gwillimbury. Acorn Developments is offering the community through Platinum access as of November 11, 2026, which means registered buyers can review the current plans and pricing before a wider public launch.
If you have been watching East Gwillimbury, Sharon, or the north Newmarket corridor for a new townhome, this is the time to register and have the current details sent to you.
An intimate townhome collection beside Sharon Creek
Walnut Creek sits at 18490 Leslie Street, East Gwillimbury, ON L9N 0M3, alongside Sharon Creek in York Region, north of Newmarket. Acorn Developments describes it as an intimate collection of 43 modern classic townhomes. Sales and marketing are handled by Pivot Real Estate Group.
The current release includes five available floor plans: three back-to-back townhome models and two rear-lane townhome models. The recorded designs are three-storey, three-bedroom homes with 2.5 bathrooms. Sizes range from 1,600 to 2,090 square feet. That is a more residential, family-sized floor plate than many stacked-town or condo products closer to the core, in a smaller community than a typical master-planned launch of hundreds of homes.
Renderings on record show both street-facing back-to-back elevations and rear-lane front and rear elevations, along with interior views of kitchen, living, and ensuite spaces. The site itself is part of a broader municipal application at 18490 and 18508 Leslie Street (East Gwillimbury files 19T-14001 / ZBA.21.06 / SPA.21.15). The builder's current Walnut Creek page advertises 43 townhomes.
This is a low-rise townhome community rather than a high-rise condominium. For buyers comparing new homes in East Gwillimbury, Holland Landing, Queensville, and Sharon, the combination of a smaller site, three-bedroom layouts, and Platinum-access pricing is the reason Walnut Creek is worth a close look right now.
Prices and what is available now
Current prices range from $599,990 to $769,990. The recorded average is about $374 per square foot. All five models currently on record are three-bedroom plans with 2.5 bathrooms, and all five are listed as available.
The current floor plans, as published on November 11, 2026, are:
- The Mill — 1,600 sq. ft., 3 bedrooms, 2.5 bathrooms — $599,990 (about $375 per sq. ft.)
- The Meadow — 1,640 sq. ft., 3 bedrooms, 2.5 bathrooms — $639,990 (about $390 per sq. ft.)
- The Grange — 1,710 sq. ft., 3 bedrooms, 2.5 bathrooms — $649,990 (about $380 per sq. ft.)
- The Orchard — 2,020 sq. ft., 3 bedrooms, 2.5 bathrooms — $719,990 (about $356 per sq. ft.)
- The Homestead — 2,090 sq. ft., 3 bedrooms, 2.5 bathrooms — $769,990 (about $368 per sq. ft.)
That range covers an entry townhome just under $600,000 through larger plans above 2,000 square feet. Availability, pricing, and any incentives can change, and builder price lists are updated as allocations move. The figures above are taken from the current project record as of November 11, 2026.
No special incentives are currently listed on the project record. Occupancy timing has not been published yet. We will share both as soon as they are confirmed.
Deposit terms
The full deposit structure has not yet been published on the project record. We do not post downloadable price-list files here. After you register with your name, email, and phone number, we will send the current deposit schedule and any related terms.
Please verify every figure independently before making a decision. Deposits, prices, and availability are subject to change by the vendor without notice.
Who should look at Walnut Creek
Walnut Creek is built for buyers who want a three-bedroom townhome in East Gwillimbury rather than a high-rise suite or a detached home that starts well above this price range. That includes end users looking for a first or next home north of Newmarket, families who need three bedrooms and about 1,600 to 2,090 square feet, and anyone comparing new towns in Sharon, Holland Landing, Queensville, and the Leslie Street corridor.
Because Platinum access is open, registered buyers can review the current price lists and floor plans and get in line while this release is still being offered ahead of the wider public launch. The recorded launch date is November 11, 2026.
How to register
Register for Walnut Creek Platinum access if you want the current pricing, floor plans, deposit terms, and next steps. Use the form on this page with your name, email, and phone number, and we will follow up with the full package. You can also review the project page and register there:
Register for Walnut Creek Platinum access
All details are E. & O. E. and subject to change by the vendor without notice.
Register for Walnut Creek Platinum access
Leave your name, email, and phone number. We will send current pricing, floor plans, and next steps.